
How to Choose the Right Cabin Floor Plan Company
Before you buy lumber or pour a foundation, you need a plan — literally. Here’s what actually matters when picking who designs it, plus a few trusted places to start looking.

Every good cabin starts on paper. Whether you’re buying a stock plan, a pre-cut kit, or working with a designer on something custom, the company behind your floor plan determines a lot more than how the rooms are laid out — it affects your permitting process, your materials list, how well the structure holds up to your local climate, and how much support you get when something doesn’t make sense on-site.
What to Look For in a Cabin Plan Company
Not all floor plan providers are the same. Before you buy, weigh these factors:
Popular Cabin Floor Plan Layouts
Before you start browsing plans, it helps to know the broad categories most cabin designs fall into. Here are the layouts you’ll see most often:
Companies We Recommend
These are two well-established plan providers worth starting your search with — one geared toward flexible, architect-drawn house-style cabin plans, and one built around New England post-and-beam cabin and cottage kits.
Architectural Designs
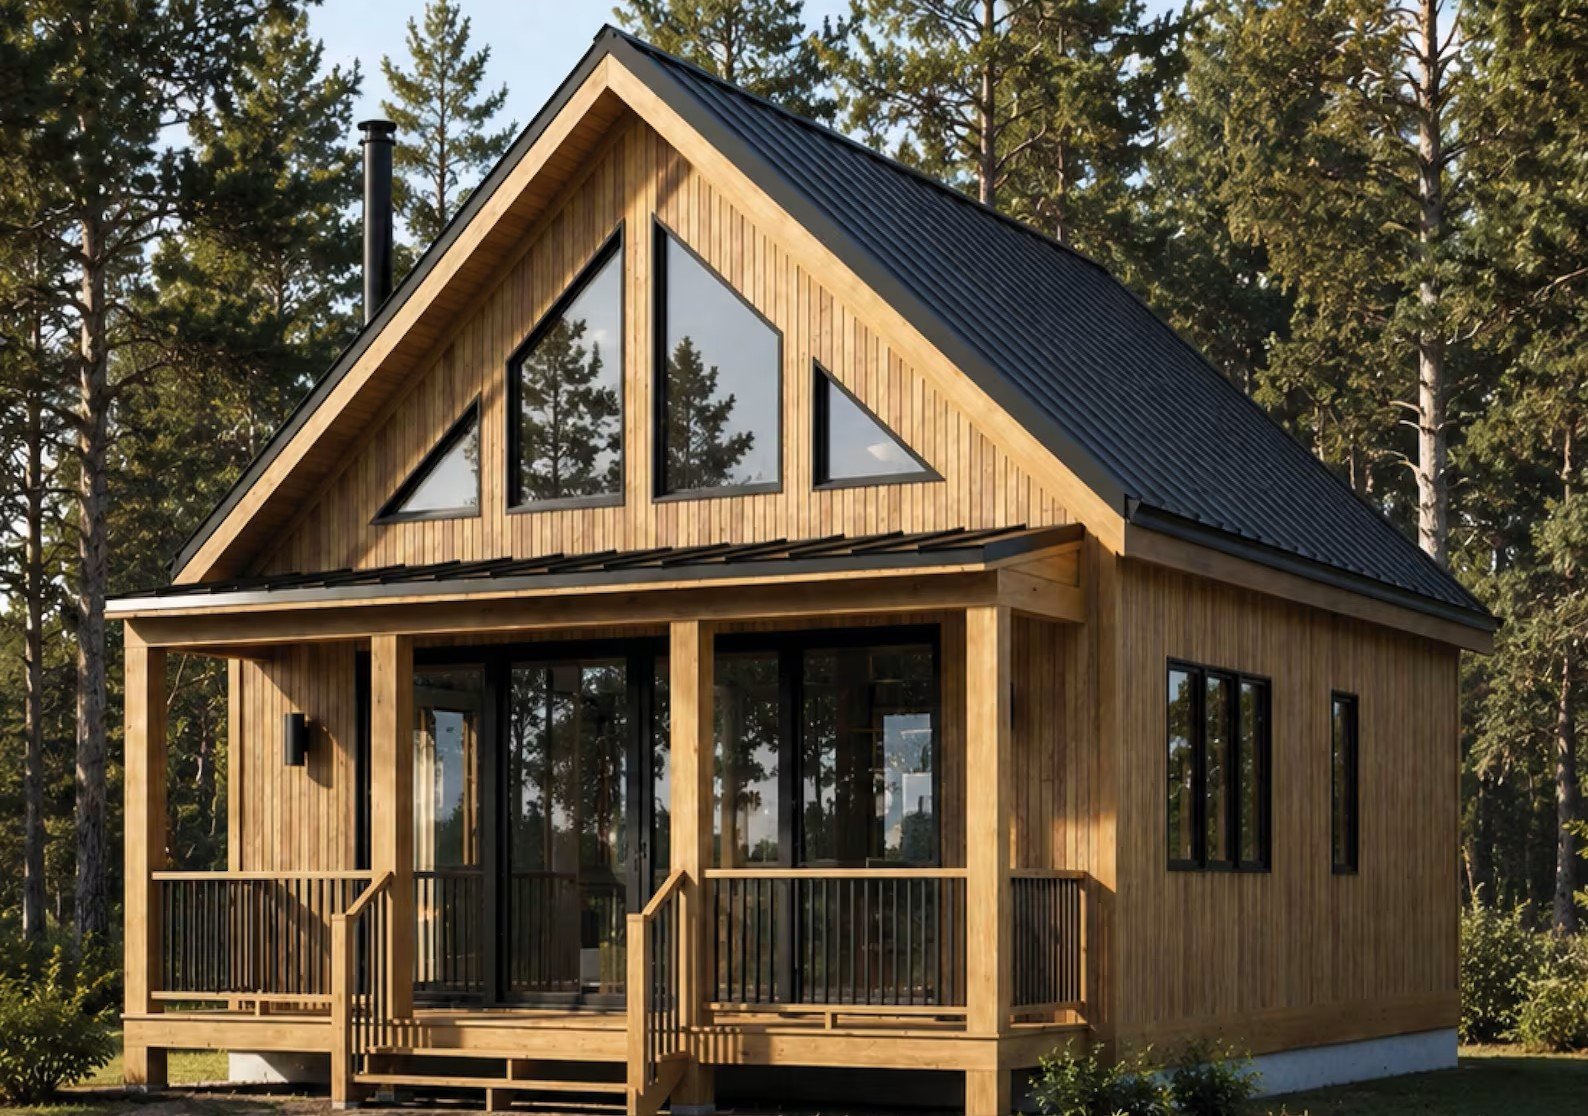
One of the largest house plan libraries in the country, with a dedicated collection of cabin-style plans — from compact one-bedroom cabins under 700 sq ft to larger family layouts. Plans are drawn by licensed architects and designers, and many can be modified to fit your lot or local codes.
- Huge range of sizes and styles
- Open floor plans with big windows, decks, and fireplaces common in cabin designs
- Plan modification services available

Jamaica Cottage Shop
A Vermont-based company that’s been designing and building post-and-beam cabins, cottages, and tiny homes since 1995. You can buy just the DIY plans, a pre-cut kit shipped to your site, or a fully assembled building — and their team offers phone support if you get stuck mid-build.
- Plans, pre-cut kits, or fully built options
- Traditional post-and-beam construction
- Real phone support from their Vermont workshop
Want to Design Your Own Floor Plan?
If you’d rather sketch your own layout before committing to a stock plan — or you just want to see your ideas in 3D first — Planner 5D lets you draw a floor plan and visualize it in 2D and 3D without any design experience. It’s a great way to test room sizes and furniture placement before you build.
How Much Do Cabin Floor Plans Cost?
Plan pricing varies a lot depending on how much customization you need:
If you’re buying a kit, the plan cost is often bundled into the kit price, or credited toward your purchase if you bought plans first and decide to upgrade to a full kit later — worth asking about before you buy plans separately.
Frequently Asked Questions
What’s the difference between a “plan” and a “blueprint”?
Most companies use the terms interchangeably today. Technically, “blueprint” refers to an older reproduction process, while “plans” usually means the full package you receive now — drawings, a materials list, and building instructions, typically delivered as a digital download.
Can I build from a stock cabin plan without hiring an architect?
Often, yes — many local building departments accept stock or lightly modified plans for permitting. Some areas require an engineer’s stamp, especially for larger structures or specific climate zones, so check with your local permit office before you buy.
How long does it take to get cabin floor plans?
Digital stock plans are usually available instantly or within a few days of purchase. Custom or heavily modified plans can take several weeks, depending on the designer’s workload and how many rounds of revisions you need.
Do I need a different plan for a kit cabin versus a plans-only purchase?
Usually not. Many companies sell the same design either as standalone plans or bundled with a pre-cut kit, and some will credit what you already spent on plans if you later upgrade to a kit.
Can I modify a stock plan to fit my land or local codes?
Most companies allow modifications for an added fee — anything from moving a window to adding a room. If you’re anticipating major changes, it can be more cost-effective to start with a custom plan instead of heavily modifying a stock one.
A Few Tips Before You Buy
- Check your local codes first. Zoning, setback, and snow-load requirements vary widely — a plan that works in one county may need engineering changes in another.
- Ask about revisions. Most companies charge for major layout changes, so get a quote before you assume a plan can be customized for free.
- Factor in shipping. If you’re buying a kit, shipping cost and lead time can vary a lot depending on your location.
- Use our calculator. Once you’ve picked a size and style, head back to the Cabin Calculator to estimate what it’ll cost to build.