Log Cabin Tiny Houses: Costs, Designs, and How to Build One
A log cabin tiny house gives you the warmth and character of real logs in a footprint most people can actually afford. Whether it’s a weekend getaway, a backyard guest house, a rental unit, or a full-time downsized home, a tiny log cabin packs a lot of livability into a few hundred square feet.
But tiny log cabins come with their own quirks. Logs are heavy, they settle, and they insulate differently than framed walls, which all affect how you build, where you can put one, and what it costs. This guide covers the numbers and the decisions.
Key Takeaways
- Tiny usually means under 400 sq ft. Most log cabin tiny houses are 12×16 to 16×24, often with a sleeping loft.
- Budgets vary widely. A DIY kit build can land roughly $20,000–$70,000 finished; a factory-built log park model or turnkey tiny cabin often runs $50,000–$130,000+ before land and utilities.
- Real logs and wheels don’t mix well. Full log walls are heavy, so most “log” tiny houses on wheels use log siding over a framed wall.
- Zoning is the biggest hurdle. Minimum dwelling sizes and rules about park models and RVs decide where you can legally live in one.
- Design for the loft. Vaulted ceilings and a sleeping loft make a tiny log cabin feel far bigger than its footprint.
What Is a Log Cabin Tiny House?
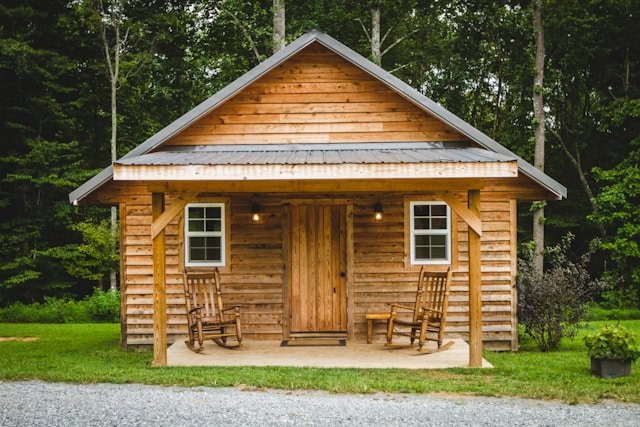
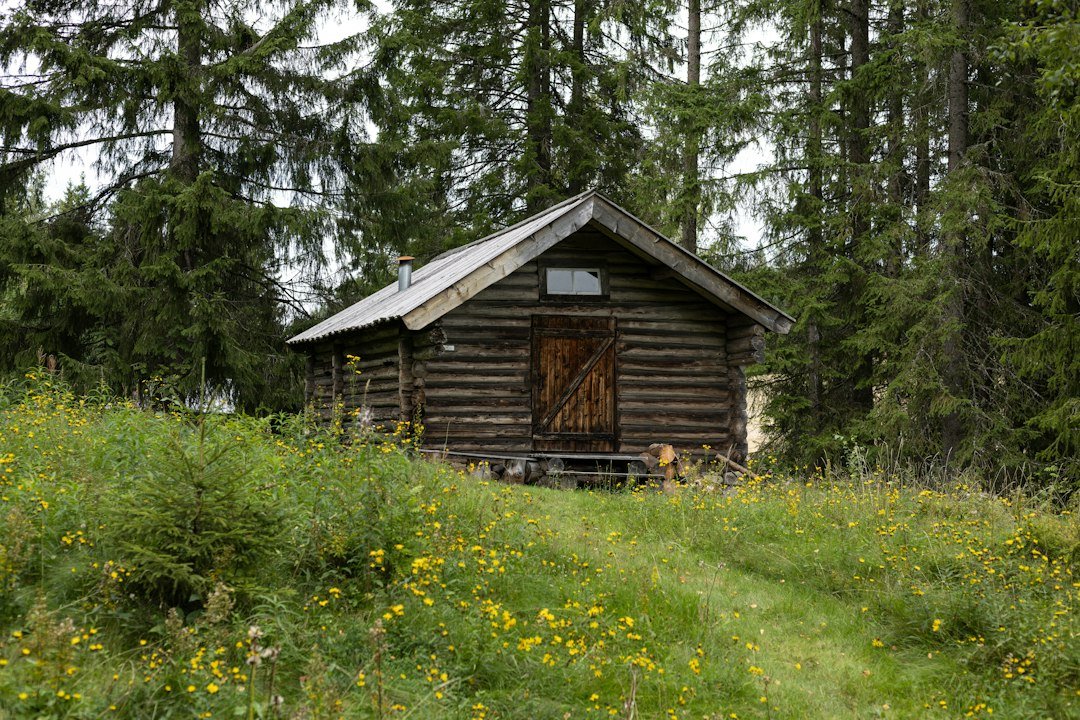
A log cabin tiny house is a small dwelling, generally under 400 square feet of main-floor space, built with log walls or a log exterior. Most fall into three groups:
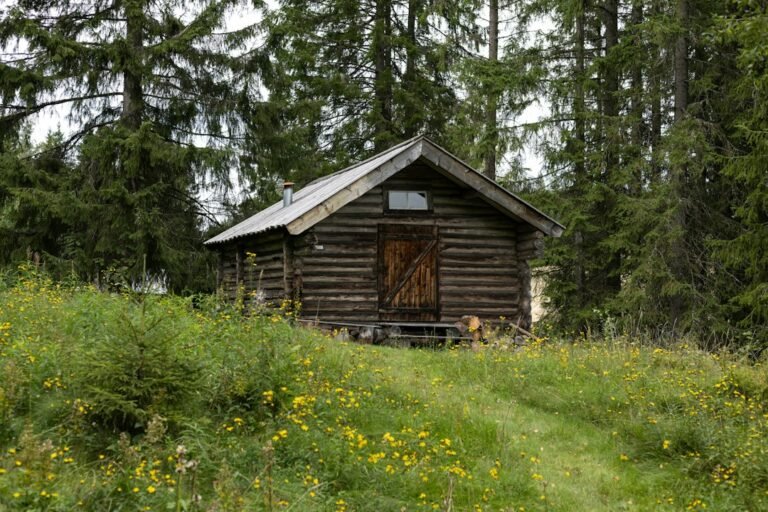
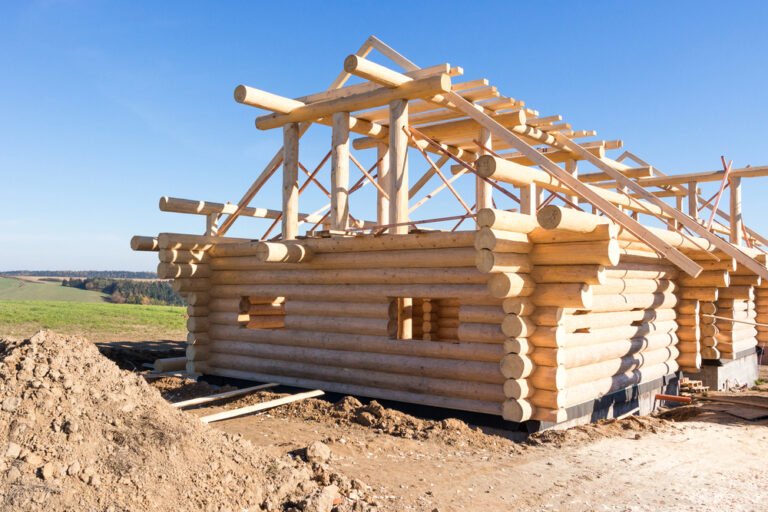
- Tiny log cabins on a foundation: built from a kit or from scratch on piers, a slab, or a crawlspace. These are the most common and the most “real log” option.
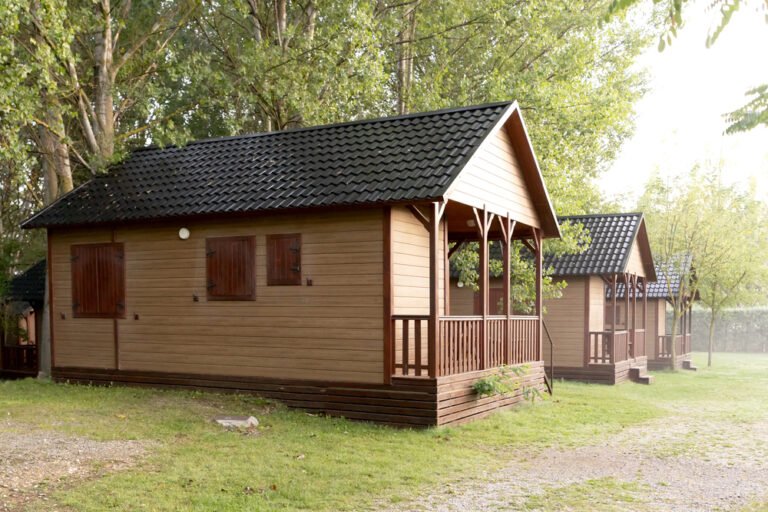
- Log park models: factory-built units, typically under 400 sq ft, often built to RV standards and popular for campgrounds and recreational lots.
- Log-sided tiny houses on wheels: framed tiny houses on a trailer, finished with log siding to get the look without the weight of full logs.
How Much Does a Log Cabin Tiny House Cost?
| Build Route | Typical Size | Rough Cost Range | Notes |
|---|---|---|---|
| DIY log kit on a foundation | 150–400 sq ft | $20,000–$70,000 finished | Kit is often 30–50% of total |
| Builder-assembled kit | 200–400 sq ft | $45,000–$110,000 | You pay for labor but save months |
| Log park model (factory-built) | 300–400 sq ft | $50,000–$130,000+ | Plus delivery, setup, and site utilities |
| Log-sided tiny house on wheels | 150–300 sq ft | $40,000–$120,000 | Framed walls with log siding |
| Custom handcrafted tiny log cabin | 200–400 sq ft | $80,000–$175,000+ | Full-scribe logs, high craftsmanship |
Ranges are general estimates compiled from manufacturer pricing and industry cost guides, and exclude land. A well, septic system, or long power run can add $10,000 to $40,000 or more. Get itemized quotes for your site.
On a per-square-foot basis, tiny cabins usually cost more than larger ones, because the kitchen, bathroom, and utility hookups are fixed costs spread over fewer square feet. Our comparison of tiny cabins vs. standard cabins digs into that math.
Ways to Build a Tiny Log Cabin
Start With a Small Kit
Pre-cut log kits in the 12×16 to 16×24 range are the most popular route. The logs arrive numbered, the design is engineered, and two people can often stand up the shell in a few weekends. See our full guide to small log cabin kits for prices by size and what’s included.
Buy a Factory-Built Park Model
If you want something move-in ready, a log park model arrives finished, with kitchen and bathroom installed. Check zoning carefully: many counties treat park models like RVs and limit how long you can live in one. Our guide to prefab log cabins compares park models with modular and panelized options.
Build From Plans
Experienced builders can buy plans and source logs or timber locally. It takes more skill and time, but gives you full control over layout. Our guide to choosing a cabin floor plan company can help you find a design.
Design Tips for Tiny Log Cabins
- Go up, not out. A steep roof pitch with a sleeping loft can add 30% or more usable space without enlarging the foundation.
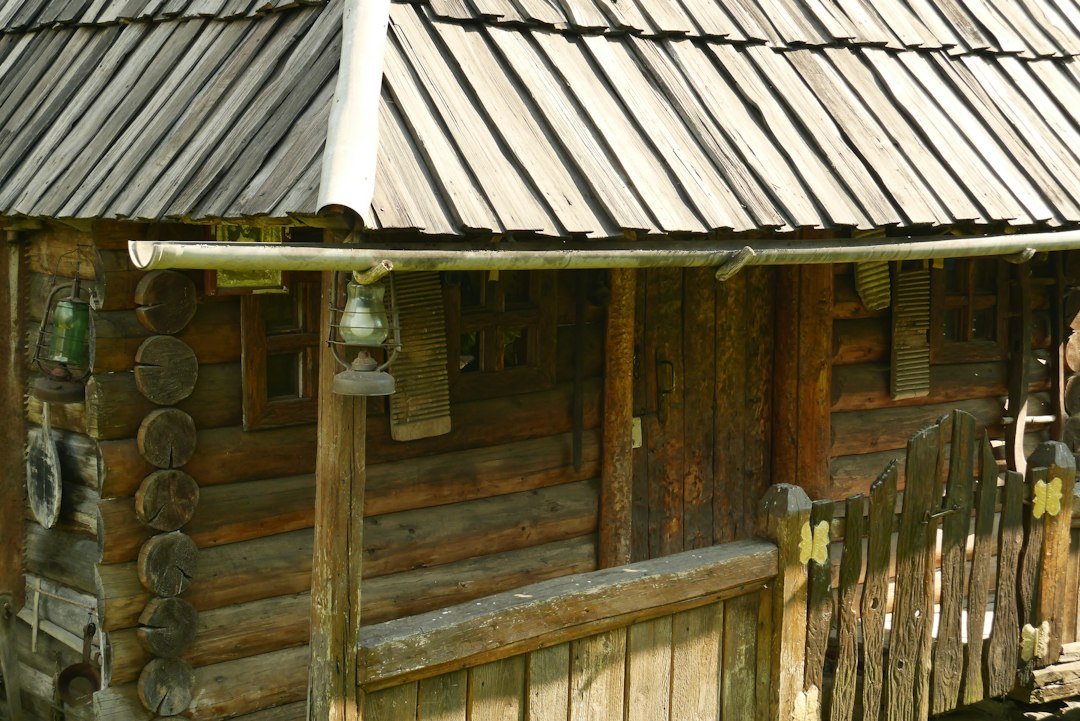
- Use a covered porch. A porch adds outdoor living space for far less per square foot than enclosed space, and protects the log walls from weather.
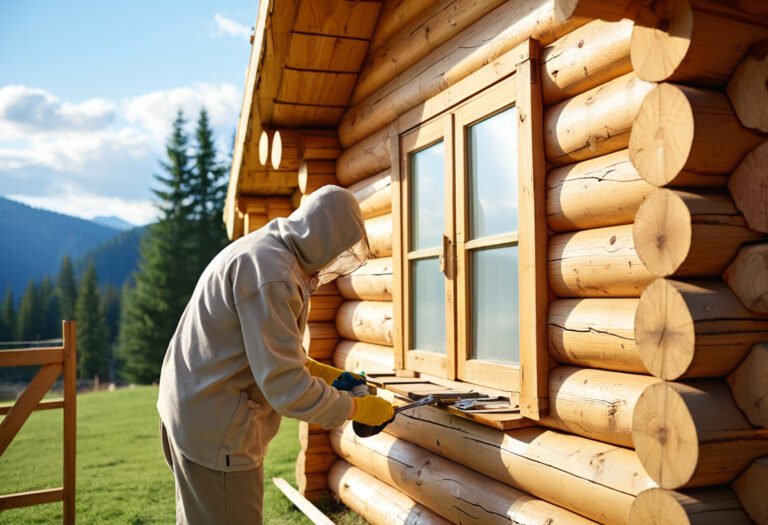
- Plan for log settling. Full log walls shrink and settle over the first few years. Windows, doors, and interior partitions need settling space built in.
- Insulate the roof and floor well. Softwood logs insulate at roughly R-1.25 to R-1.5 per inch, so a 6- to 8-inch log wall relies on thermal mass and tight joints. Make up for it with a well-insulated roof and floor. Our guide to cabin insulation covers the options.
- Keep the bathroom and kitchen together. Sharing a wet wall keeps plumbing simple and cheap.
- Build in storage. Stairs with drawers, a storage loft, and built-in benches make a tiny cabin livable. See smart storage ideas for small log cabins.
For more layout ideas, see our 400 sq ft tiny house design guide.
Zoning and Permits for Tiny Log Cabins
Before you buy anything, check these with your county or town:
- Minimum dwelling size. Some areas set a minimum square footage for a primary residence, which can rule out a tiny cabin as a full-time home.
- Park model and RV rules. Units built to RV standards are often limited to seasonal use or to campgrounds and RV parks.
- Accessory dwelling unit (ADU) rules. If the cabin sits on a lot with an existing home, it may be regulated as an ADU, with its own size and setback limits.
- Septic and water. A sleeping cabin with a bathroom usually needs an approved septic system or connection to sewer.
- Building permits. Small-structure permit exemptions rarely apply to anything people will sleep in.
Our guide to buying land for your log cabin covers zoning research in more detail.
Is a Tiny Log Cabin a Good Rental Investment?
It can be. Tiny log cabins photograph well, appeal to couples and solo travelers, and cost less to build and maintain than a full-size cabin. Location and local short-term rental rules matter more than the cabin itself. If you’re considering one for income, read starting a tiny cabin rental business and maximizing ROI on a cabin rental.
Frequently Asked Questions
How small can a log cabin tiny house be?
Kits start around 8×12 or 10×12 for sleeping cabins. For a livable tiny house with a kitchen and bathroom, most people choose at least 12×20 to 16×20, with a loft for sleeping.
Can you put a real log cabin on wheels?
It’s possible but uncommon. Full log walls are heavy and settle over time, which works against road weight limits and trailer movement. Most tiny houses on wheels with a log look use log siding over lightweight framing.
Can I live in a tiny log cabin full time?
In many places, yes, if it’s built to local building codes on a permanent foundation and meets minimum size rules. Park models and tiny houses on wheels face more restrictions on full-time occupancy.
How long does it take to build a tiny log cabin?
The shell of a small kit can go up in a few weekends. Including foundation, utilities, interior finishes, and inspections, plan on one building season for a DIY build. Factory-built park models can be set and connected within days of delivery.
The Bottom Line
A log cabin tiny house is one of the most affordable ways to own a real log home, as long as you plan for the fixed costs of utilities and check zoning before you buy. Kits are the budget route, park models are the fastest, and a well-designed loft makes either feel bigger than its footprint.
See what your tiny log cabin would cost with our free Cabin Calculator: enter your size, log type, location, and DIY level for an instant breakdown.
Prices are general ranges for planning purposes and change frequently. Zoning rules vary by location; confirm with your local planning office.
Join the Conversation
Would you live in a tiny log cabin full time, or keep it as a getaway? Tell us in the comments below.