
Small Log Cabin Kits: DIY Options, Prices, and What You’ll Really Spend
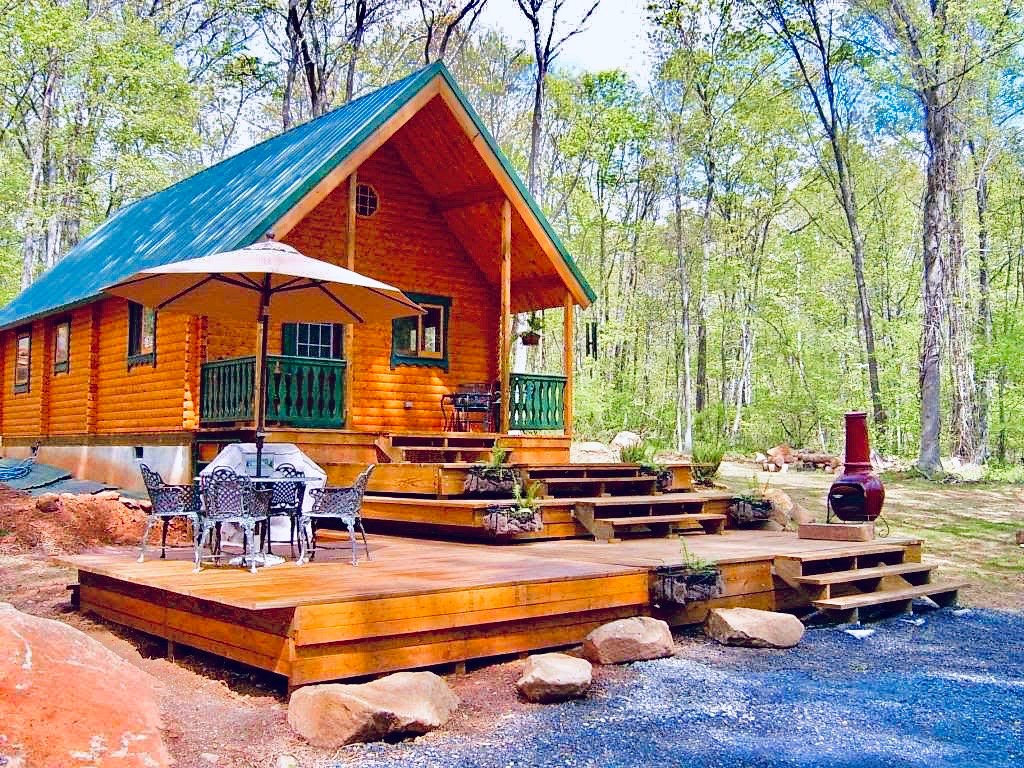
A small log cabin kit is the closest thing to a shortcut in cabin building. The logs or timbers arrive cut, numbered, and engineered to go together, so you skip most of the design work and a lot of the measuring and cutting. For a hunting camp, guest bunkhouse, backyard studio, or weekend getaway, a small DIY kit can put a real log structure on your land for a fraction of what a full-size log home costs.
The catch is that the kit price is never the whole price. This guide covers what small and DIY log cabin kits cost by size, what usually comes in the box, the costs that don’t, and how to tell whether a do-it-yourself kit is realistic for you.
Key Takeaways
- Small kits are usually under 600 sq. ft. The most popular sizes run from 10×12 bunkies to 16×24 one-room cabins with a loft.
- Kit prices start in the single thousands. A basic 10×12 kit can run about $4,000–$9,000; a 16×20 one-room cabin kit is more often $15,000–$35,000.
- Plan on the kit being 30–50% of your total. Foundation, roofing, windows, doors, and any utilities often add as much again or more.
- DIY is realistic for small kits. Two reasonably handy people can assemble a small shell in a few weekends; plumbing, electrical, and the foundation are where most DIYers bring in help.
- Read the inclusions list first. “Kit” means very different things from one seller to the next.
What Counts as a “Small” Log Cabin Kit?
There’s no official definition, but kit sellers and buyers generally use “small” for anything up to roughly 600 square feet. Within that range you’ll see three common groups:
- Bunkies and sheds (100–200 sq. ft.): 10×12 to 12×16 footprints, usually one room with no plumbing. Great for a guest sleeping cabin, studio, or storage.
- Tiny cabins (200–400 sq. ft.): 12×20 to 16×24, often with a sleeping loft and room for a small kitchenette and bathroom. See our guide to log cabin tiny houses if you’re planning to live in one.
- Small cabins (400–600 sq. ft.): 20×20 to 20×30, typically with a separate bedroom, full bath, and kitchen. These start to look and cost more like a small home.
Smaller footprints matter for more than price. Many counties exempt small accessory structures from some permit requirements below a certain size, often somewhere around 120 to 200 square feet, though the rules vary widely and almost never apply once you add sleeping, plumbing, or electrical. Always confirm with your local building department before you order.
Small Log Cabin Kit Prices by Size
Here’s what shoppers typically see for small and DIY log cabin kit prices, along with a rough all-in estimate for a finished DIY build. The all-in figures assume you do most of the assembly yourself and hire out only specialized work.
| Kit Size | Approx. Sq. Ft. | Typical Kit Price | Rough All-In DIY Cost* |
|---|---|---|---|
| 10×12 bunkie | 120 | $4,000–$9,000 | $8,000–$18,000 |
| 12×16 cabin | 192 | $8,000–$18,000 | $15,000–$35,000 |
| 14×20 cabin with loft | 280 + loft | $12,000–$28,000 | $25,000–$60,000 |
| 16×20 one-room cottage | 320 + loft | $15,000–$35,000 | $30,000–$75,000 |
| 20×24 small cabin | 480 | $22,000–$50,000 | $50,000–$110,000 |
*All-in DIY estimates are broad ranges that include a basic pier or slab foundation, roofing, windows and doors if not included in the kit, and basic finishes. Adding a well, septic system, or long utility runs can push a small cabin well past the top of these ranges. Kit prices vary by log species, wall thickness, and how complete the package is; get an itemized quote before comparing sellers.
For a project-specific number, plug your size, log type, location, and how much you’ll do yourself into our free Cabin Calculator.
What’s Usually Included in a DIY Log Cabin Kit
Most small kits are sold as a “shell” or “dry-in” package. Depending on the seller, that typically includes:
- Pre-cut, numbered wall logs or timbers (often milled and kiln-dried)
- Floor and roof framing lumber, or a list of what to buy locally
- Gable ends, porch posts, and rafters or roof system components
- Spikes, through-bolts, gaskets, and sealant for the log courses
- Construction drawings and an assembly manual
Often not included, or sold as upgrades:
- Windows, exterior doors, and screen doors
- Roof sheathing and shingles or metal roofing
- Insulation for the floor and roof
- Interior partition walls, stairs, and loft railings
- Shipping, which can be substantial for a heavy log package
- Foundation materials (always local and site-specific)
Two kits with the same footprint can differ by thousands of dollars simply because one includes windows, doors, and roofing and the other doesn’t. Compare line by line, not by headline price.
Types of Small and DIY Cabin Kits
Milled log kits
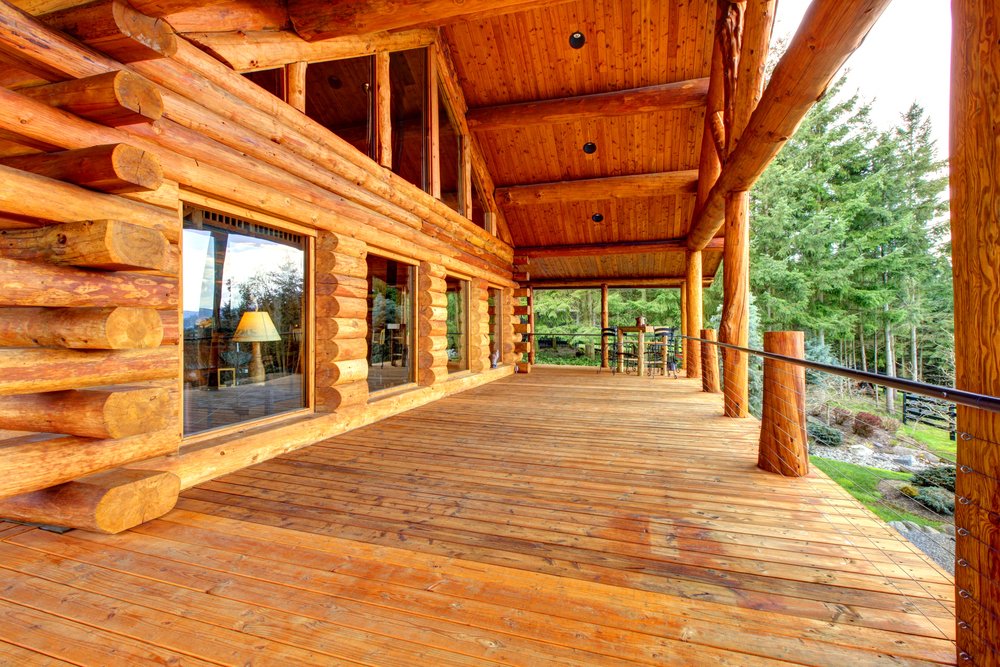
The classic option: machine-milled logs with interlocking profiles (Swedish cope, tongue-and-groove, or D-logs) that stack course by course. They’re the most DIY-friendly true log kits because every piece is uniform and labeled.
Post-and-beam and timber frame kits
A heavy timber frame with conventional walls between the posts. You get the warmth of exposed wood inside, but the walls insulate and finish like a regular house, which can make wiring and plumbing easier. Many small “cabin kits” from New England builders use this style.
Panelized or log-sided kits
Conventional framed walls finished with log siding outside. They’re lighter, easier to insulate to modern energy codes, and simpler to modify, but they aren’t solid log construction.
Plans only
The cheapest route: buy the plans and source the materials yourself. You’ll save on the package markup but spend more time on material takeoffs, cutting, and fitting. See our guide to choosing a cabin floor plan company if you’re leaning this way.
Can You Really Build a Log Cabin Kit Yourself?
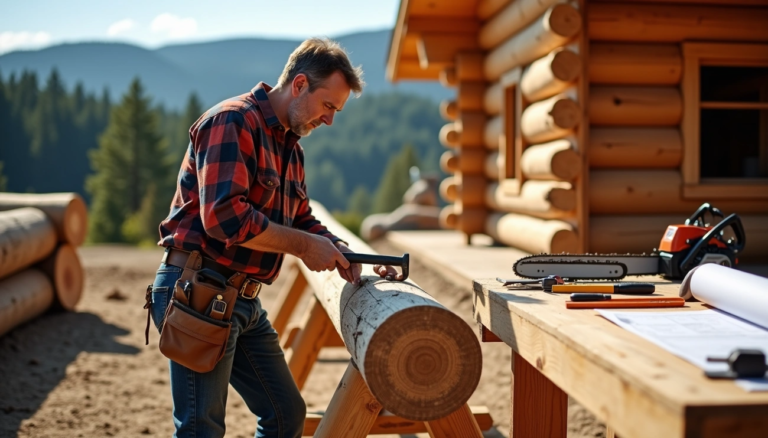
For small kits, usually yes. Milled log kits are designed so that people with basic carpentry skills and common tools can assemble the shell. A realistic picture for a 12×16 to 16×20 kit:
- Crew: Two people minimum. Wall logs for small cabins can often be lifted by hand, but a third helper speeds up the upper courses and roof.
- Tools: Circular saw, drill/driver, impact driver, sledge or persuader, levels, clamps, scaffolding or sturdy ladders, and a way to drive long log spikes.
- Time: The shell often goes up in a few long weekends once the foundation is ready. Roofing, windows, interior finishes, and any utilities take considerably longer.
- Where to get help: The foundation, electrical, and plumbing. Many areas require licensed trades for electrical and septic work, and a level, square foundation is the single most important factor in how smoothly the logs go together.
If you’re weighing doing it yourself against buying something factory-built, our comparison of prefab vs. DIY cabins breaks down the time and money trade-offs, and our prefab log cabins guide covers the fully built options.
Where to Buy Small Log Cabin Kits
Small cabin kits are sold by both large log home manufacturers and smaller specialty shops. A few well-established places to start:
- Jamaica Cottage Shop (our top pick): a Vermont company selling small post-and-beam cabins as plans, pre-cut DIY kits, or fully built buildings, with phone support during your build.
- Conestoga Log Cabins: known for smaller cabin kits and a range of models from a couple hundred square feet up to full-size homes.
- Coventry Log Homes: a large catalog of kiln-dried pine and cedar models that includes several small cabin sizes.
We compare more sellers, and what to check before you buy, on our log cabin kits with prices page.
Disclosure: the Jamaica Cottage Shop link is an affiliate link. If you buy through it, Cabin Calculator may earn a small commission at no extra cost to you. Other companies are listed for comparison only.
The Costs Small-Kit Buyers Most Often Miss
- Shipping. A log package is heavy. Delivery can add hundreds to several thousand dollars depending on distance and site access.
- Getting materials to the site. Remote lots may need a gravel drive, a tractor, or a rented telehandler.
- The foundation. Even a simple pier foundation for a small cabin is a real line item, and a slab or crawlspace costs more.
- Log finish. Exterior stain and sealant protect your investment and need reapplying every few years. See how to seal your log cabin.
- Utilities. Running power, water, and wastewater to a backcountry cabin can cost more than the kit itself. Our wells, septic, and rainwater guide walks through the options.
- Permits and inspections. Fees are modest for small structures, but redesigns to satisfy code are not.
Our full list of hidden costs of cabin construction covers more.
Frequently Asked Questions
What is the cheapest small log cabin kit?
The least expensive true log kits are small bunkies and sheds around 10×12, which often start in the low-to-mid thousands of dollars before shipping. Prices climb quickly with size, wall thickness, and how much of the roof, windows, and doors are included.
How long does it take to build a small log cabin kit?
Two people can often stand up the walls and roof framing of a small kit in a few weekends once the foundation is ready. Finishing the roof, windows, interior, and any utilities usually takes a few more months of part-time work.
Do small log cabin kits need a permit?
Usually, especially if anyone will sleep in it or it has electrical or plumbing. Some areas exempt very small accessory structures, but the size limits and conditions vary by county, so check before you buy.
Are DIY log cabin kits worth it compared to building from scratch?
For most first-time builders, yes. Pre-cut, numbered logs remove much of the skill and time involved in fitting logs by hand, and engineered plans make permitting easier. Experienced builders with access to cheap local timber may save money building from scratch. See building a cabin vs. buying a kit for a full comparison.
The Bottom Line
Small log cabin kits are the most affordable way to get a genuine log cabin, and the smaller sizes are well within reach for a capable DIYer with a helper. Budget for the whole project rather than the kit alone: the foundation, roof, windows, shipping, and utilities are what separate a $10,000 kit from a finished $25,000 cabin. Run your own numbers in the free Cabin Calculator before you order, and use our free log cabin construction checklist to plan the build.
Prices are general ranges for planning purposes and change frequently. Confirm current pricing and inclusions directly with each kit seller.
Join the Conversation
Have you built a small cabin from a kit? Tell us what size you chose and what surprised you on the budget in the comments below.

One Comment