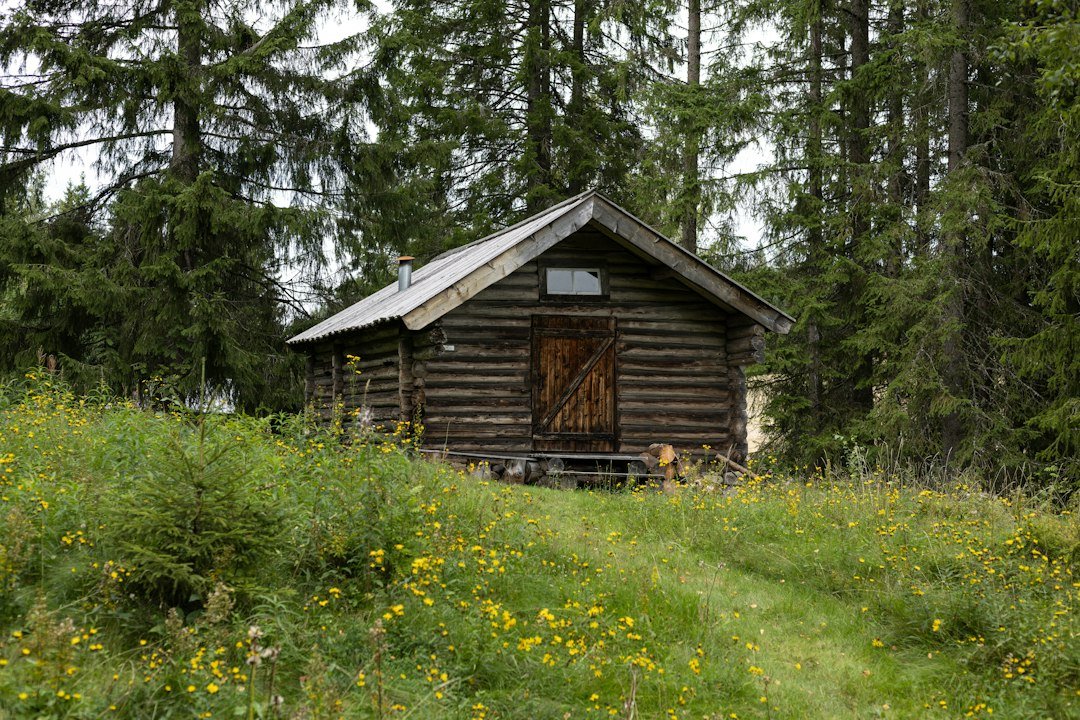
Log Cabin Sheds: A Professional Builder’s Framework for Log Outbuildings That Last
A log cabin shed is a small accessory structure (typically 80–200 sq ft) built with true stacked-log or log-profile wall construction rather than conventional framing. For log cabin professionals, it is not a “simplified” project. It fails or succeeds on exactly the same three variables as a full log home: settling, moisture management, and the foundation interface. Get those right, and a log outbuilding becomes a high-margin add-on that visually completes your client’s property.
This guide gives builders a working framework for scoping, pricing, and building log sheds, plus the misconceptions that cause most callbacks.
Key Takeaways
- Settling still applies. A small log wall settles proportionally to a large one. Every door and window needs a settling allowance.
- The foundation is the failure point. Keep the bottom log well above grade and break capillary contact with concrete.
- Method selection drives margin. Interlocking plank kits, milled logs, and full-scribe construction differ sharply in labor, settling, and visual match.
- Permits are not automatic exemptions. Size thresholds, setbacks, and electrical work can all trigger review.
- Sell it as part of the main build. Bundling the outbuilding with the log home lets you reuse logs, crews, and mobilization costs.
Why Log Sheds Deserve Professional Attention
Many clients treat the shed as an afterthought. They buy a cheap prefab, park it beside a $400,000 log cabin, and the property loses its visual coherence.
That creates an opportunity. A builder who can offer a matched log outbuilding (storage shed, woodshed, pump house, studio, or bunkhouse) adds a natural upsell that clients rarely get quoted elsewhere.
The Core Engineering Principles
1. Settling Does Not Scale Down
Logs shrink across their diameter as they dry toward equilibrium moisture content. A short wall settles less in total inches, but the same per-foot ratio applies.
Industry rules of thumb are often cited in these ranges (always confirm against your log supplier’s written spec):
- Kiln-dried or well air-dried logs: roughly 1/4″ to 1/2″ of settling per foot of wall height.
- Green or freshly felled logs: up to 3/4″ or more per foot.
On an 8-foot log wall built with green logs, that can mean up to 6 inches of total settling. A door installed tight to the header will bind or crack its frame within two seasons.
How to Detail for Settling
- Install doors and windows in a slip-jointed buck (keyway spline) rather than fastening frames directly to logs.
- Leave a settling gap above every opening sized to your calculated settling, filled with compressible insulation and covered with trim fastened to the logs only.
- Use adjustable screw jacks under any vertical post that supports the roof.
- Never run rigid vertical framing (partition walls, shelving uprights) floor-to-ceiling without a slip connection.
2. Moisture Management Is Everything
Log rot almost always begins where water sits: the bottom courses, log ends, and window sills. Small buildings are often worse here because builders shorten overhangs to “keep it in proportion.”
Practical targets for a durable log cabin shed:
- Eave and gable overhangs of 18–24 inches minimum, more in high-rainfall regions.
- Gutters or a gravel drip edge to stop splash-back onto lower courses.
- Logs dried as close as practical to their in-service equilibrium moisture content before stacking.
- Exposed log ends sealed and protected under the roofline wherever possible.
For finishing and maintenance specifics, see our guide on how to seal your log cabin. The same sealant and stain schedule applies to outbuildings.
3. The Foundation Interface
Shed clients often push for the cheapest base: skids on gravel or a slab poured flush with grade. Both put the bottom log too close to soil moisture and splashback.
Building codes generally require wood within 8 inches of exposed earth to be naturally durable or preservative-treated (see IRC R317 or your adopted local code). Treat that as a minimum, not a target.
Recommended Foundation Options
- Concrete piers or a perimeter frost wall with a treated sill plate and sill gasket under the first log.
- Thickened-edge slab raised above grade, with a capillary break between concrete and wood.
- Treated timber skids on compacted gravel only for portable units, with the first log course kept well clear of the ground.
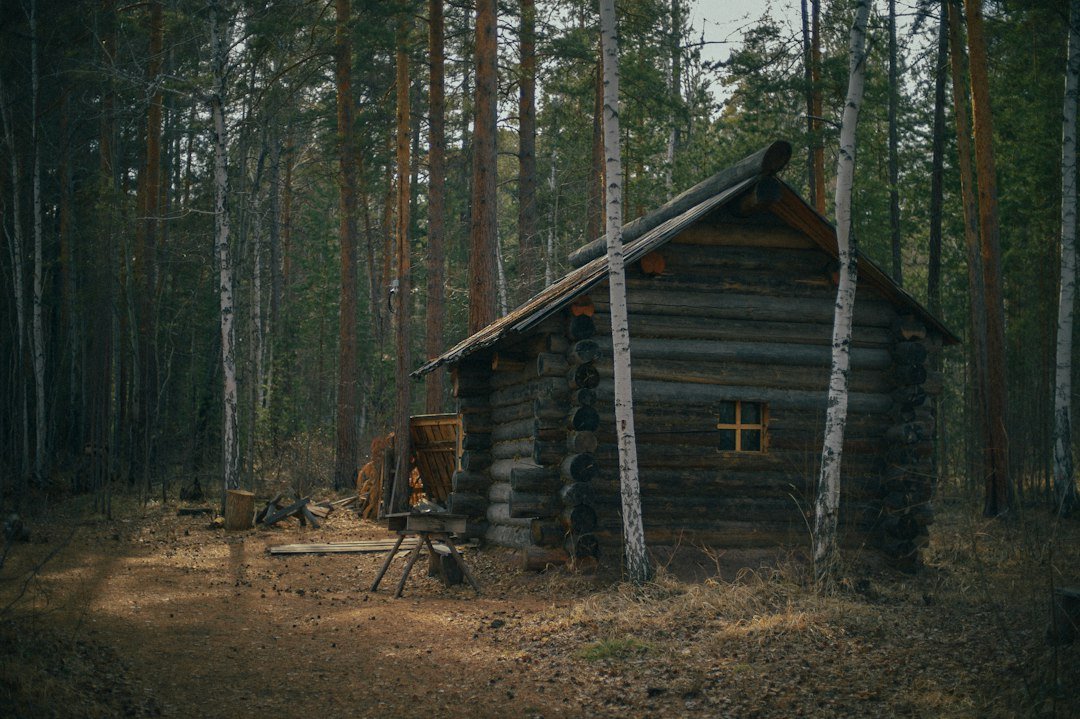
Log Shed Construction Methods Compared
The right method depends on the main house, the client’s budget, and how the outbuilding will be used. The table below compares the five most common approaches.
| Method | Settling Risk | Labor & Skill | Relative Cost | Visual Match to Log Home | Best Use |
|---|---|---|---|---|---|
| Full-scribe handcrafted | High | Very high (skilled scribers) | $$$$ | Exact match for handcrafted homes | Signature outbuildings, studios |
| Milled logs (Swedish cope, D-log) | Moderate | Moderate | $$$ | Excellent for milled log homes | Storage sheds, pump houses, garages |
| Interlocking plank kit (2×6 to 70mm) | Low to moderate | Low | $$ | Fair; reads lighter than full logs | Garden sheds, budget storage |
| Stick frame with log siding | Minimal | Low | $$ | Good from a distance | Insulated workshops, finished rooms |
| Post-and-beam with log infill | Moderate (infill only) | High | $$$ | Strong for timber-frame hybrids | Woodsheds, open-front equipment barns |
Before quoting, run the client’s numbers through our Log Cabin Cost Calculator to anchor the main structure’s budget, then scope the outbuilding as a percentage add-on. For conventional shed comparisons, our sister site’s shed cost calculator gives a useful framed-shed baseline to show clients what they gain by going with logs.
Myth vs. Reality: Common Misconceptions About Log Sheds
| Myth | Reality |
|---|---|
| “It’s just a shed, so settling doesn’t matter.” | Settling is per foot of wall height. A small log wall still needs settling gaps at every opening. |
| “Sheds under a certain size never need a permit.” | Exemption thresholds vary (the model IRC uses 200 sq ft; many jurisdictions adopt 120 sq ft). Setbacks, HOA rules, and electrical service can still require approval. |
| “Leftover logs from the house are free material.” | Offcuts are often too short or the wrong profile. Plan the shed into the original log package so the supplier cuts it efficiently. |
| “Interlocking plank kits are real log construction.” | Thin-wall kits behave more like solid-plank walls. They are serviceable for storage but lack the thermal mass and visual weight of full logs. |
| “A slab at grade is fine because it’s not a house.” | The bottom log is the most rot-prone part of any log structure, regardless of building size. |
The 7-Step Log Outbuilding Framework
Use this sequence to scope and build any log cabin shed, from a 10×12 garden shed to a 16×24 bunkhouse.
- Define the use case. Storage, workshop, pump house, or habitable space? Use dictates insulation, electrical, ventilation, and permit path.
- Verify zoning and code. Confirm the local accessory-structure exemption size, setbacks from property lines and the main dwelling, and any fire-separation requirements.
- Match the method to the main house. Choose log species, profile, and corner style from the main log cabin package wherever possible.
- Engineer the base. Size piers or footings for frost depth and snow load. Detail a sill gasket and keep the first course well above grade.
- Calculate settling and detail openings. Use the supplier’s settling spec to size gaps above doors and windows and to set screw jacks under posts.
- Protect the envelope. Design generous overhangs, drip edges, and sealed log ends. Specify the finish system before the logs go up.
- Schedule the maintenance handoff. Give the client a written plan for jack adjustment, checking, re-chinking, and refinishing in years 1, 2, and 5.
For the full-size version of this process, see our log cabin construction checklist.
Real-World Scenario: Bundling a 12×16 Log Shed With a Log Home
The following is a hypothetical scenario to illustrate the framework.
A builder in the Virginia Blue Ridge is contracted for a 1,600 sq ft milled-log home with 8″ Swedish cope logs. Midway through the project, the client asks about a storage shed for a tractor and garden tools.
The Builder’s Approach
- Use case: Unheated storage with a single 20-amp circuit. 192 sq ft, under the county’s 200 sq ft exemption, but the electrical circuit still requires a permit.
- Method: Same 8″ Swedish cope profile, added to the original log package order before cutting.
- Foundation: Six concrete piers to frost depth, treated sill beam, and sill gasket. The first log sits roughly 16″ above finished grade.
- Settling: 7.5-ft walls with kiln-dried logs. At about 3/8″ per foot, the builder details a 3″ settling gap above the 6-ft double door.
- Envelope: 24″ overhangs on all sides, with a gravel drip edge.
The Result
Because logs, crane time, and the stain crew were already on site, the builder’s mobilization costs for the shed were minimal. The client got a perfectly matched outbuilding, and the builder added a profitable line item to the contract.
Pricing and Selling Log Outbuildings
Clients compare a log shed to a big-box prefab. Your job is to reframe the comparison around property value, durability, and design coherence.
Pricing Checklist
- Log package (cut from the main order when possible)
- Foundation and site prep
- Roofing to match the main house
- Doors and windows with settling-ready bucks
- Finish system (stain, sealant, end-grain treatment)
- Electrical and permits, if applicable
- Contingency of 10–15% for site conditions (see our breakdown of hidden costs of cabin construction)
If your client is still choosing a supplier, our guide to the best log cabin kit companies lists producers that also sell matching outbuilding packages.
Summary
A log cabin shed is a small building with big-building physics. Settling, moisture, and the foundation interface decide whether it lasts five years or fifty.
Builders who apply the same discipline to outbuildings as to the main log cabin, and who bundle them into the original project, gain a durable competitive advantage and a reliable margin booster.
To estimate the main structure first, start with the free Cabin Calculator.
Join the Conversation
What’s the biggest mistake you’ve seen on a log outbuilding: inadequate settling gaps, a bad foundation, or something nobody saw coming? Share your experience in the comments below.